BEVERLY HEIGHTS
Home is where love resides
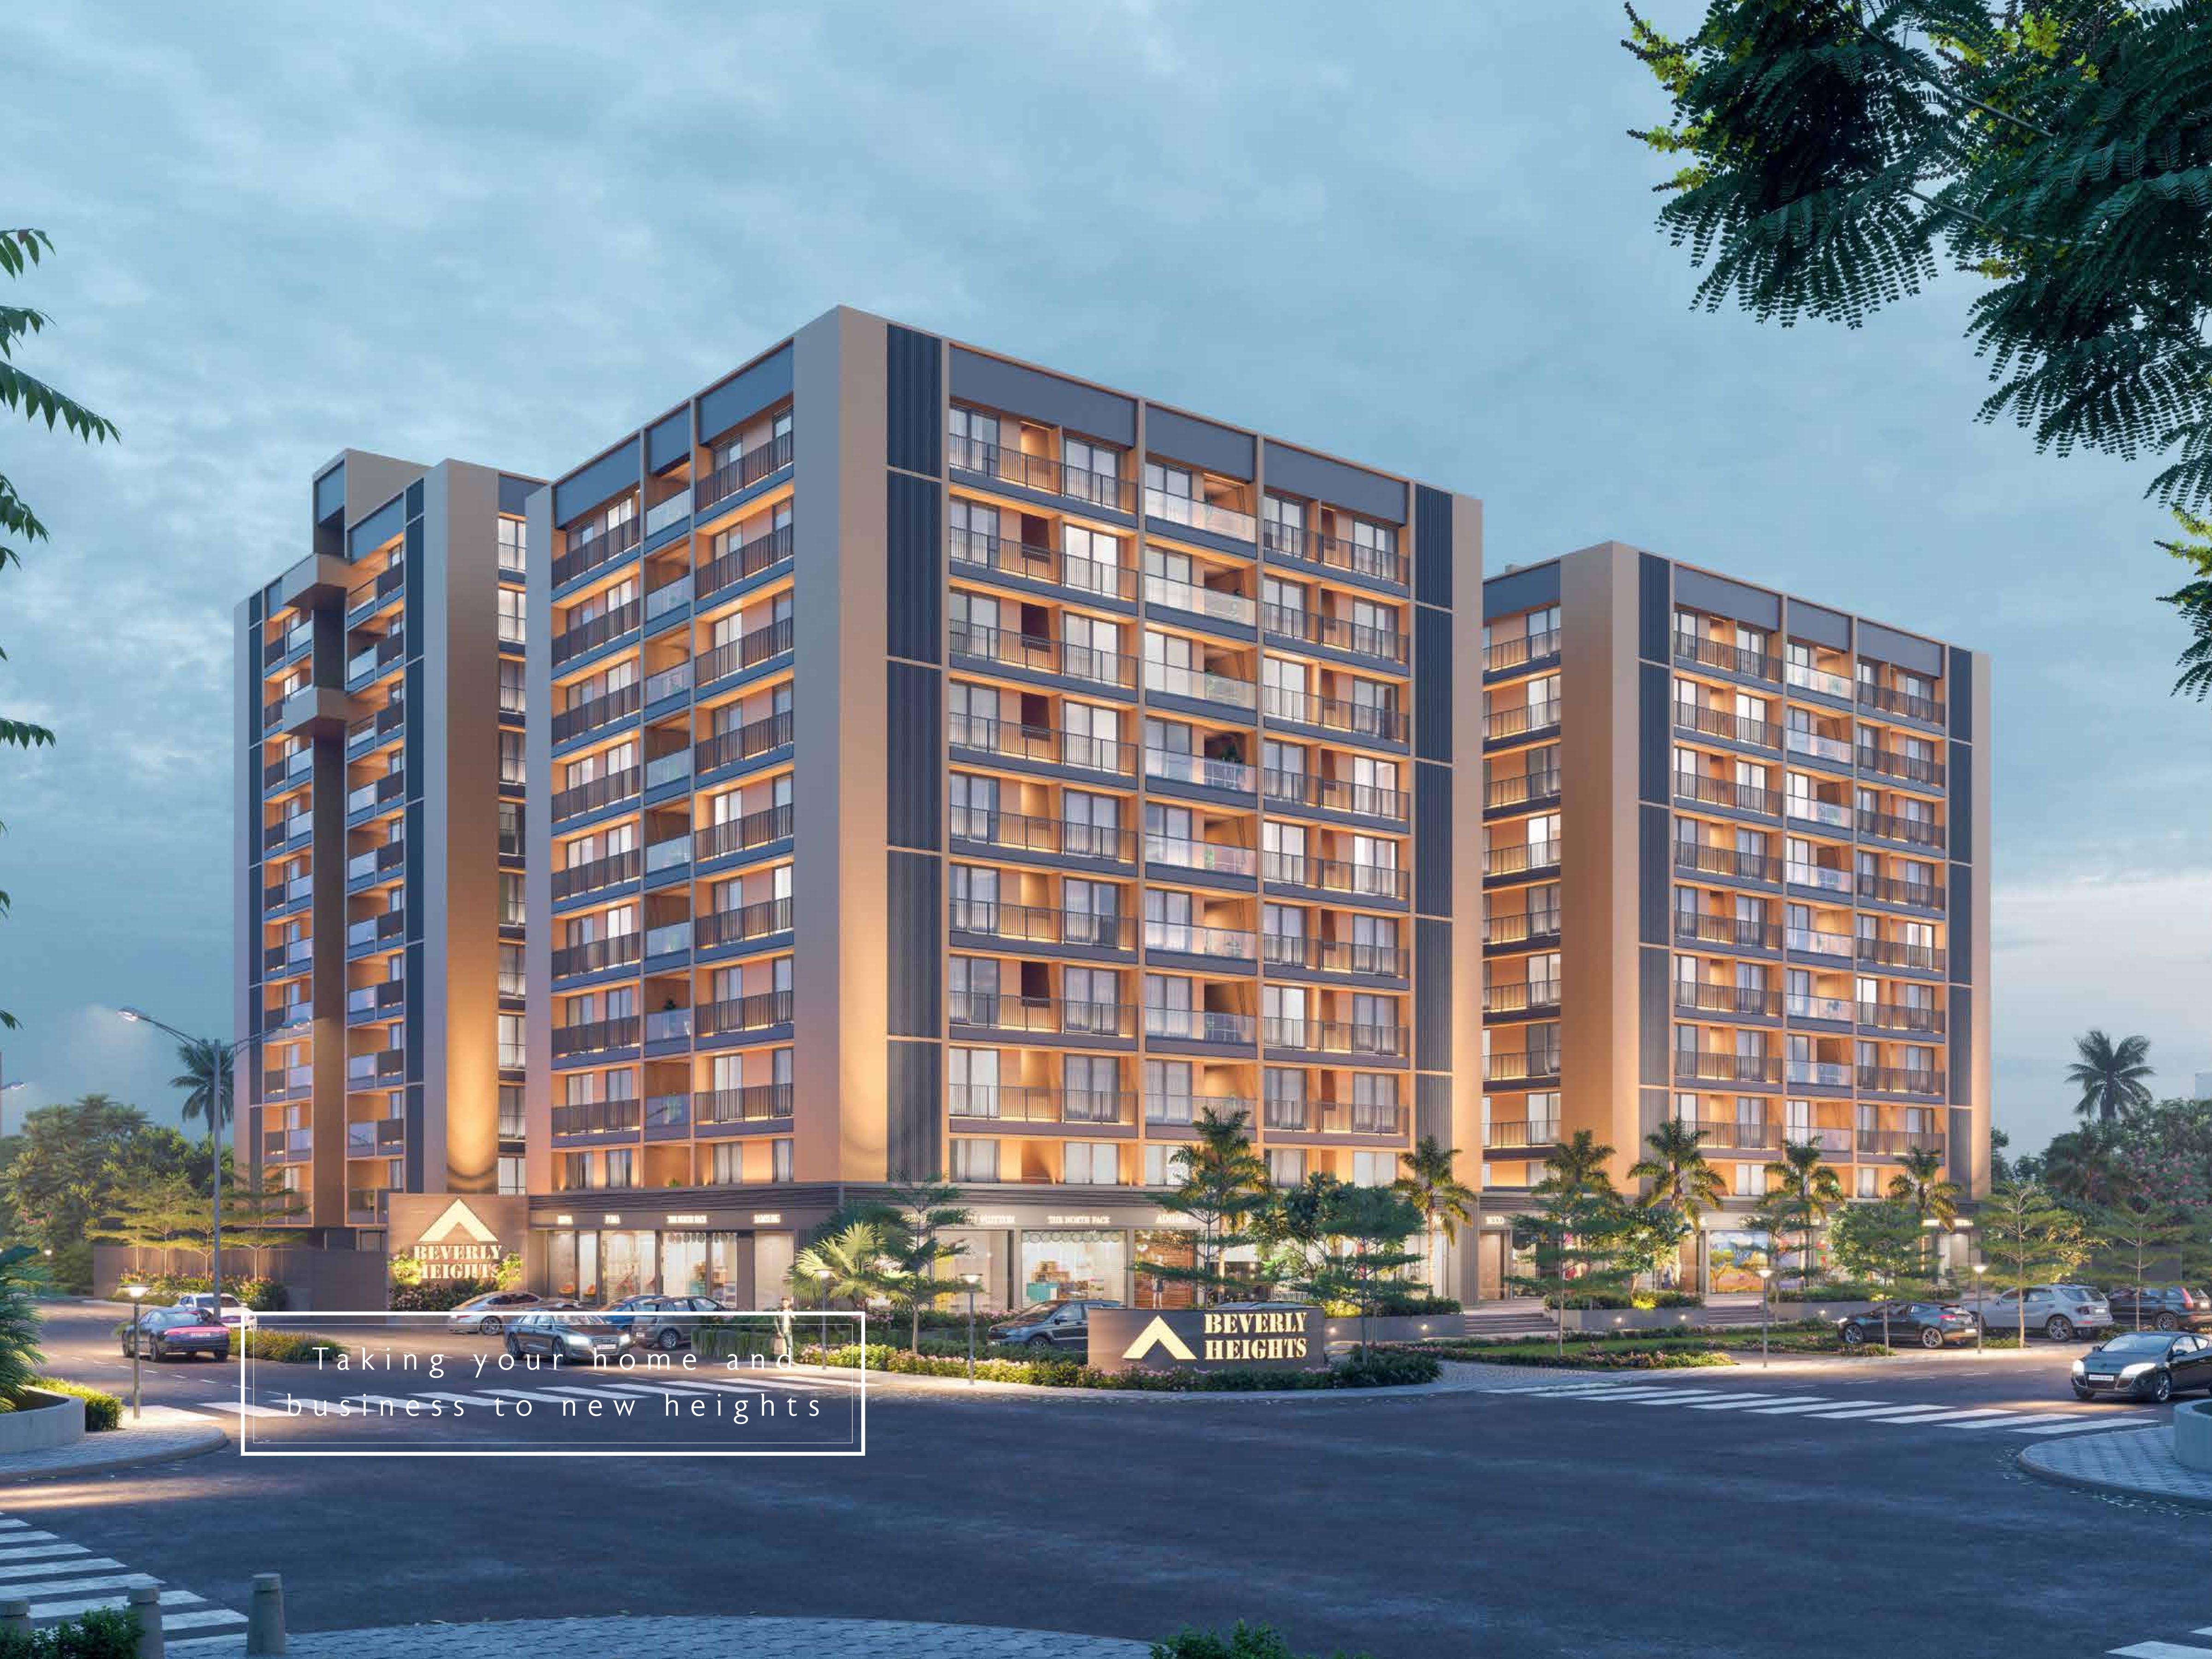
C Tower designed with THREE lavish balconies for elevated comfort. A thoughtfully planned 3BHK residence with attached showrooms in the heart of Chandlodiya, Ahmedabad.
A residence imagined for today's practical, ambitious family.
Beverly Heights presents three spacious bedrooms, a comfortable living area, and a well-ventilated kitchen with thoughtfully designed interiors. Large windows fill every room with natural light. The integrated showrooms at the front add immense functional value — perfect for entrepreneurs, family-run businesses, or an additional income opportunity right at home.
Where families grow,
love, and belong.
Live better with amenities that truly matter.
From a temperature-balanced swimming pool to a yoga deck and a quiet senior citizen sitout — every space at Beverly Heights is curated for everyday delight.
Five thoughtfully planned 3BHK residences.
Quality you see, trust you feel.
Built with premium fixtures from Kohler, hi-speed elevators by Kone/Schindler, and earthquake-resistant R.C.C. frame construction.
- Structure
- Earthquake-resistant R.C.C. frame structure.
- Doors & Windows
- Decorative veneer-finished main door with wooden frame. Aluminum sliding windows with stone sill.
- Electrification
- 3-phase concealed copper wiring with modular switches (Orient / Schneider / Legrand). MCB distribution panel, AC & geyser points.
- Elevators
- Hi-speed elevators by Omega / Kone / Schindler or equivalent.
- Toilet & Plumbing
- Designer glazed tiles up to lintel. Premium Kohler bath fittings & sanitary ware.
- Flooring
- 1600 × 800 premium vitrified tiles. Rustic tiles in balcony. China mosaic & waterproofing on terrace.
- Kitchen
- Granite platform with S.S. sink. Designer glazed tile dado up to lintel.
- Wall Finish
- Internal single-coat mala plaster with putty finish. External double-coat texture with acrylic paint.
A neighbourhood that lives up to your home.
Schools, hospitals, transit and shopping — all within minutes.
Nearby landmarks will appear here once added.
Begin a conversation.
Tell us a little about what you're looking for — our sales team will reach out within 24 hours.